Save
Ask
Tour
Hide
Share
$130,000
New Listing

246 AFTON SQUARE 105
ALTAMONTE SPRINGS, FL 32714

For Sale|Condominium|Active
1
Bed
1
Total Bath
1
Full Bath
662
SqFt
$196
/SqFt
1988
Built
Subdivision:
OASIS AT PEARL LAKE A CONDO
County:
Seminole
Call Now: (407) 620-6608
Is this the listing for you? We can help make it yours.
(407) 620-6608
246 AFTON SQUARE 105246 AFTON SQUARE 105246 AFTON SQUARE 105246 AFTON SQUARE 105
Save
Ask
Tour
Hide
Share

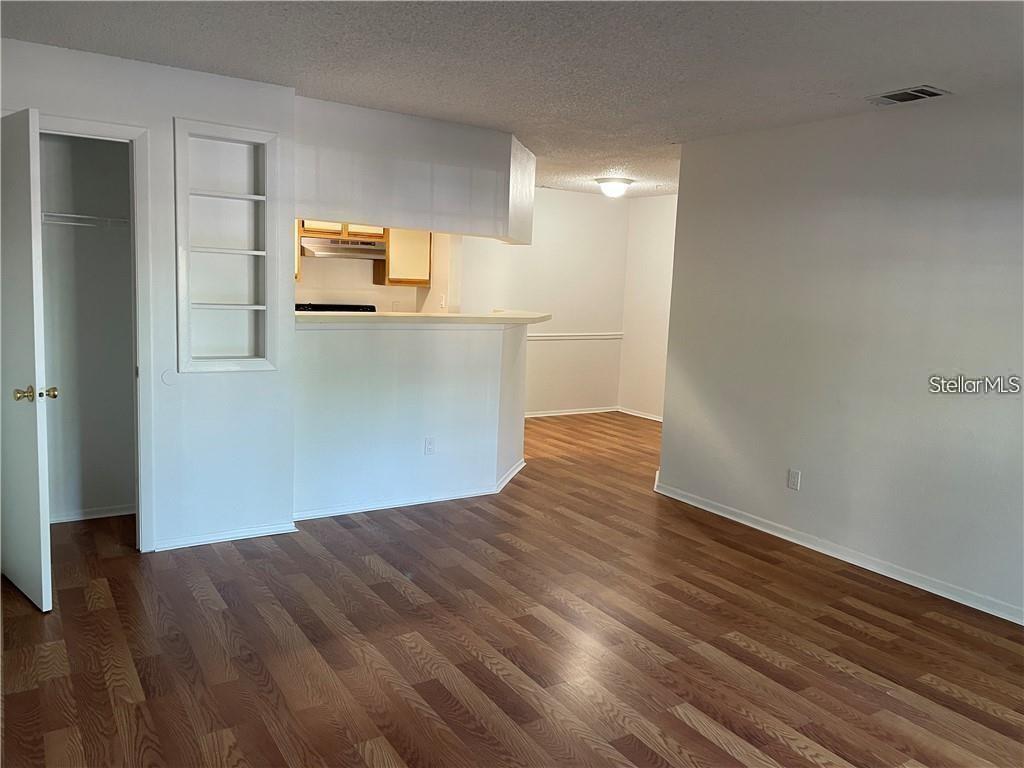
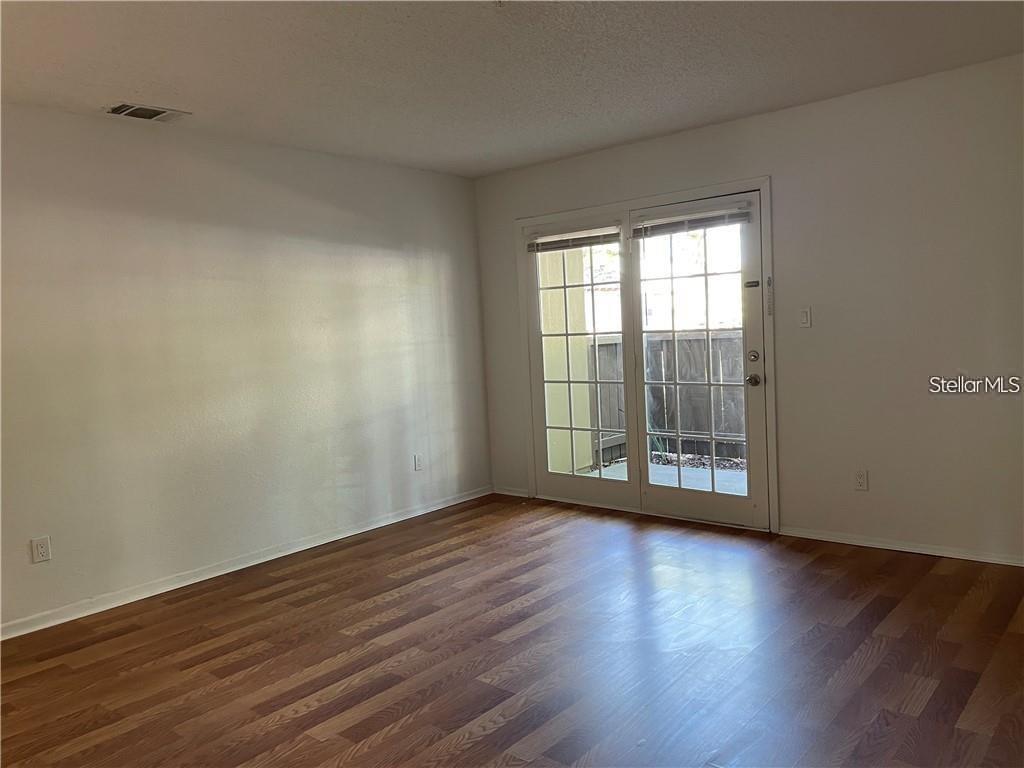
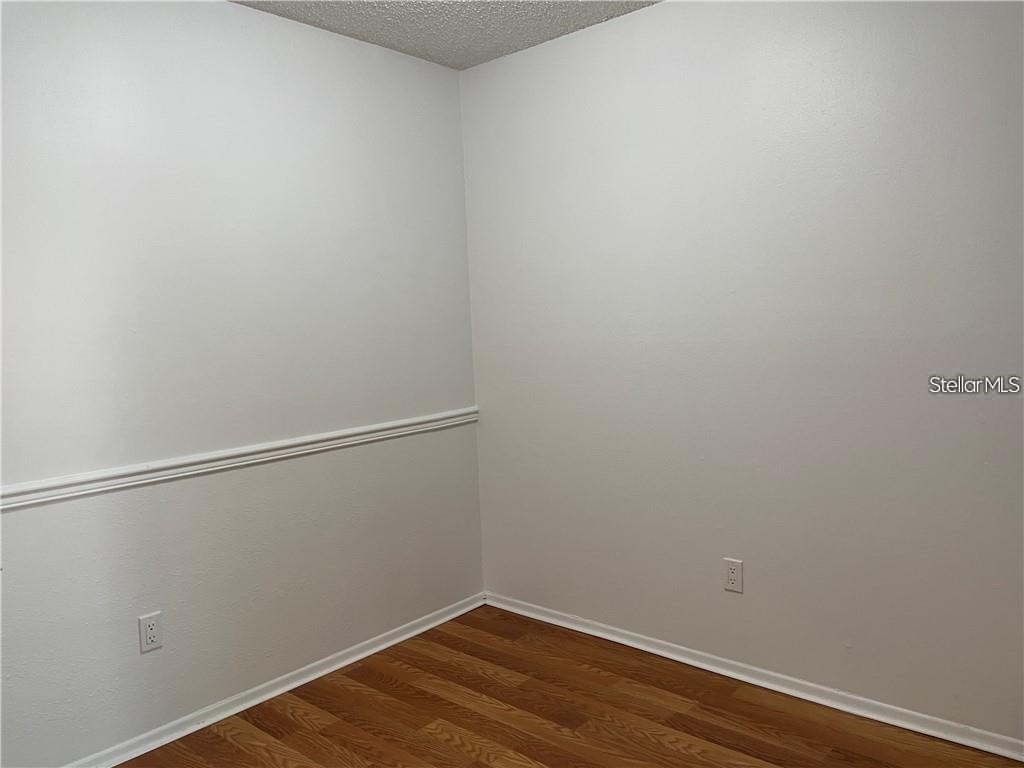
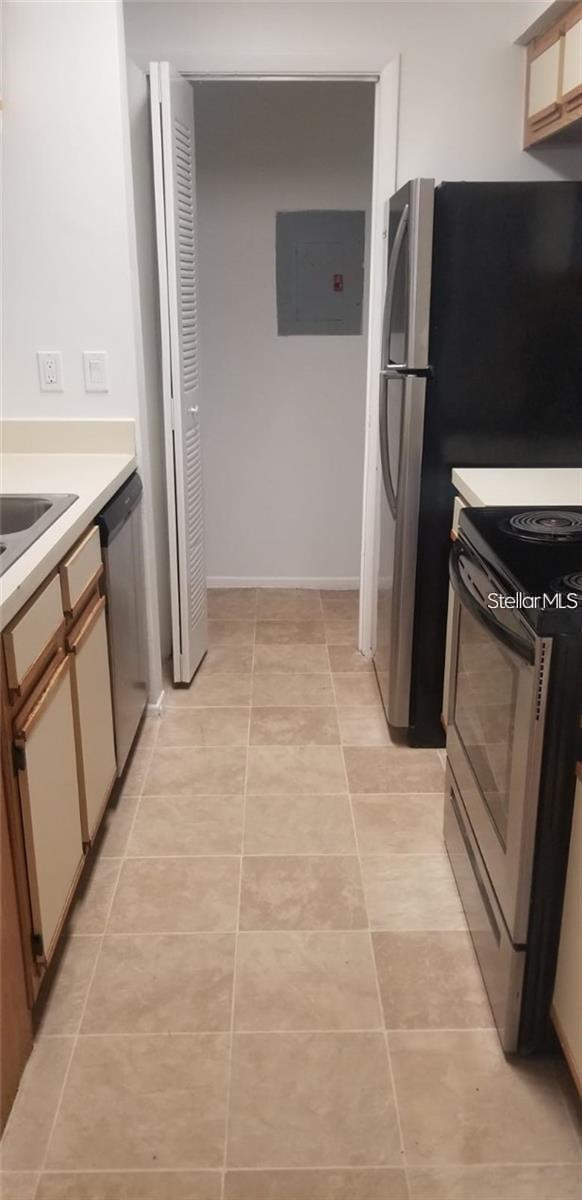
Investor opportunity at Oasis at Pearl Lake. Excellent well kept an enlarge unit FIRST FLOOR 1 bedroom,1 bathroom on a 1st floor with an enclosed private patio 65 Sq Ft with wood fence for privacy and outside storage 15 Sq Ft. New vanity and updated bathroom and Newly walls painted. Located at the Oasis at Pearl Lake gated community. Stainless Steel energy efficient kitchen appliances, Newer Washer and Dryer, Water/Sewer services, pest control service inside unit are included in the rent. No carpet, you will love to have Laminate floor all throughout, and tile flooring in the kitchen, bathroom and bathtub areas. Newer dual-flushing, water-saving toilet has been installed. Bedroom with ceiling fan and the convenience to have walk-in closet that make this condo stand out from the rest. Also an enlarge Community amenities under renovation include a large club room, media center, and catering kitchen. Community pool overlooking Pearl Lake, outdoor picnic and grill areas, tennis courts, lush landscaping, fully equipped fitness center. Fantastic location with convenient access to shopping, dining and major highways. Rent includes water/sewer and pest control! It's approx. 15 minutes from Downtown Orlando. Please (1) one small pet allowed under 15 lbs. with $250 non refundable fee. no smoking unit allowed.

Save
Ask
Tour
Hide
Share
Listing Snapshot
Price 
$130,000
Days On Site 
0 Days
Bedrooms 
1
Inside Area (SqFt) 
662 sqft
Total Baths 
1
Full Baths 
1
Partial Baths 
N/A
Lot Size 
0.1 Acres
Year Built 
1988
MLS® Number 
O6421235
Status 
Active
Property Tax 
$1,929.18
HOA/Condo/Coop Fees 
$382 monthly
Sq Ft Source 
Public Records
Friends & Family
Recent Activity
6 hours agoListing updated with changes from the MLS®
6 hours agoListing first seen on site
General Features
Acres 
0.1
Direction Faces 
Southwest
Foundation 
Slab
Levels 
One
Number Of Stories 
1
Parking 
GuestOpen
Pets 
Cats OKDogs OKNumber LimitSize Limit
Property Sub Type 
Condominium
Security 
Gated CommunityKey Card EntrySmoke Detector(s)
Sewer 
Public Sewer
SqFt Total 
732
Utilities 
Electricity AvailableWater Available
Water Source 
Public
Zoning 
MOR-2
Interior Features
Appliances 
DishwasherDisposalDryerExhaust FanRangeRefrigeratorWasher
Cooling 
Central Air
Flooring 
Laminate
Furnished 
Unfurnished
Heating 
Central
Interior 
Open FloorplanWalk-In Closet(s)
Laundry Features 
None
Window Features 
Blinds
Balcony/Porch/Lanai 
Dimensions - 10x8Level - First
Dining Room 
Dimensions - 10x12Level - First
Kitchen 
Dimensions - 9x10Level - First
Living Room 
Dimensions - 17x14Level - First
Master Bathroom 
Dimensions - 10x8Level - First
Master Bedroom 
Dimensions - 13x12Level - FirstFeatures - Ceiling Fan(s)
Save
Ask
Tour
Hide
Share
Exterior Features
Construction Details 
Wood Siding
Exterior 
Tennis Court(s)
Fencing 
Wood
Lot Features 
Paved
Other Structures 
StorageTennis Court(s)
Patio And Porch 
CoveredPatio
Roof 
Metal
View 
Trees/Woods
Waterview 
Trees/Woods
Windows/Doors 
Blinds
Community Features
Accessibility Features 
Accessible EntranceAccessible KitchenAccessible Central Living AreaAccessible Washer/Dryer
Association Amenities 
Fitness CenterGatedPoolTennis Court(s)
Association Dues 
382
Community Features 
GatedFitness CenterPoolTennis Court(s)
HOA Fee Frequency 
Monthly
MLS Area 
32714 - Altamonte Springs West/Forest City
Roads 
Paved
Township 
21
Schools
School District
Unknown
Elementary School
Bear Lake Elementary
Middle School
Teague Middle
High School
Lake Brantley High
Listing courtesy of SPACES & STYLES GROUP (407) 864-0900


Listing information is provided by Participants of the Stellar MLS. IDX information is provided exclusively for personal, non-commercial use, and may not be used for any purpose other than to identify prospective properties consumers may be interested in purchasing. Information is deemed reliable but not guaranteed. Properties displayed may be listed or sold by various participants in the MLS Copyright 2026, Stellar MLS.
Last checked: 2026-07-21 10:14 PM EDT

Neighborhood & Commute
Source: Walkscore
Save
Ask
Tour
Hide
Share